
Description
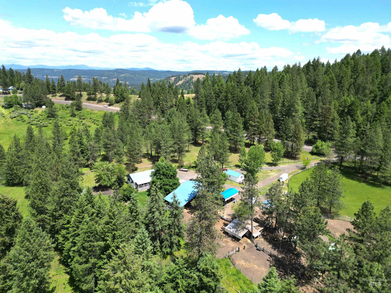
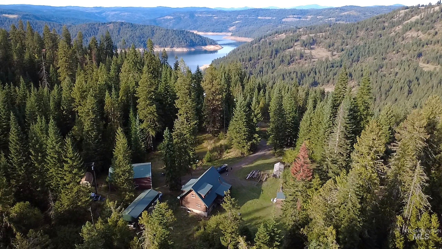
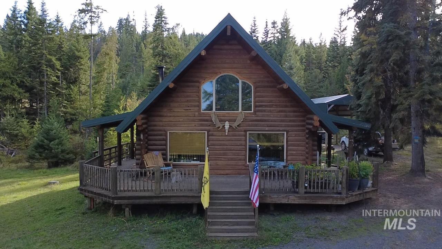
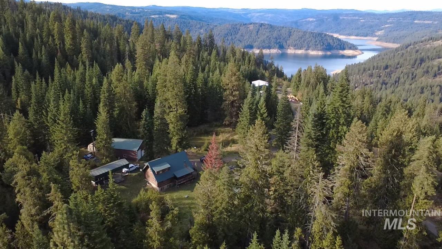
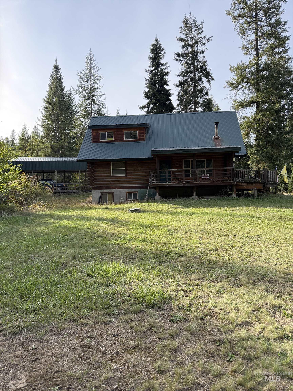
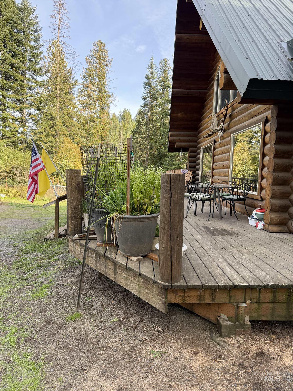
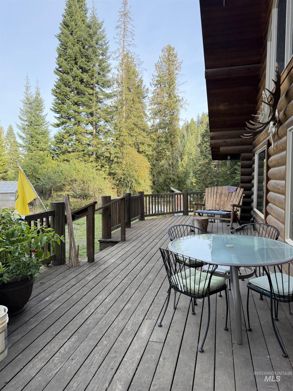
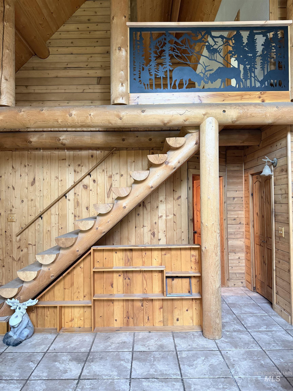
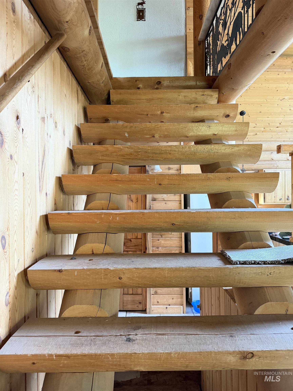
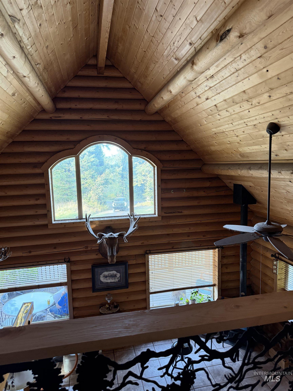
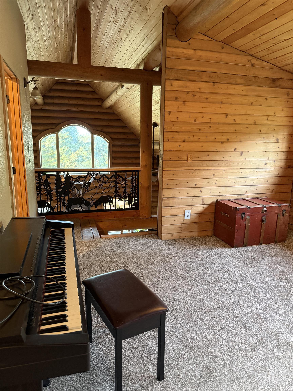
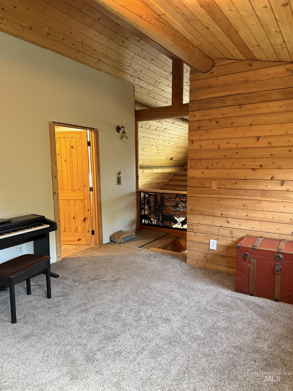
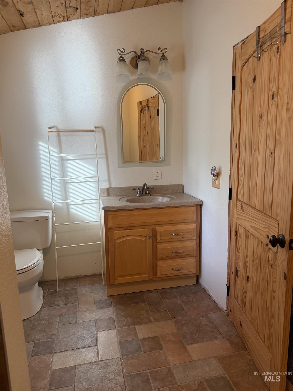
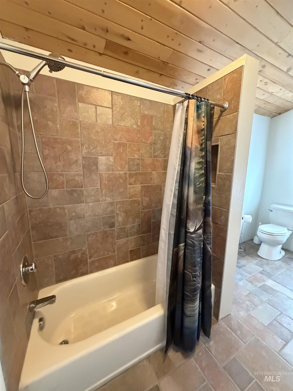
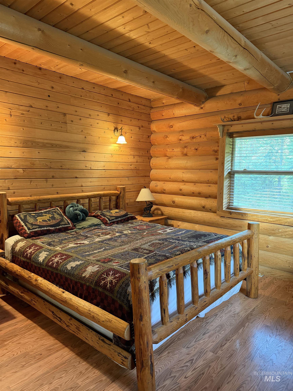
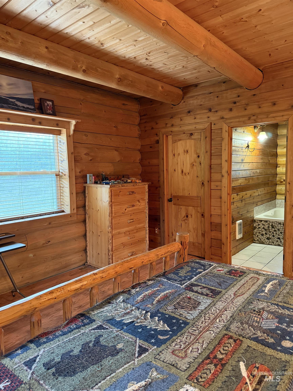
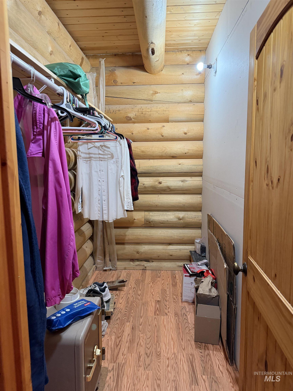
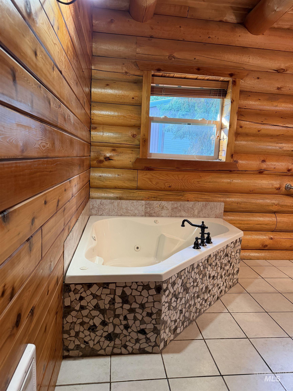
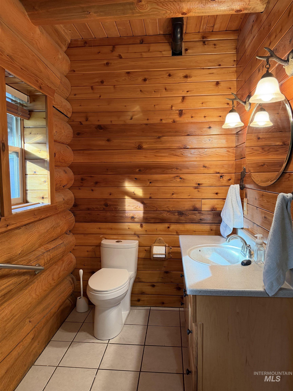
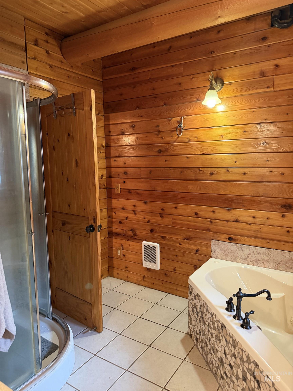
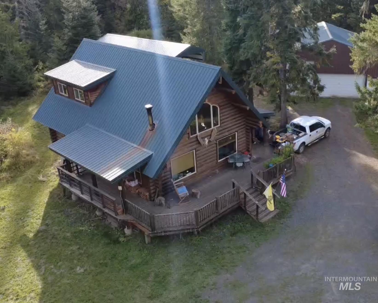
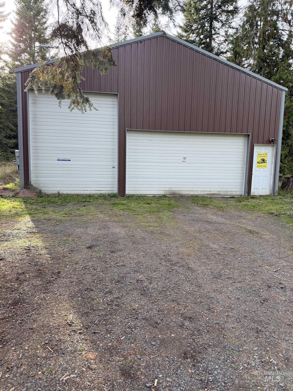
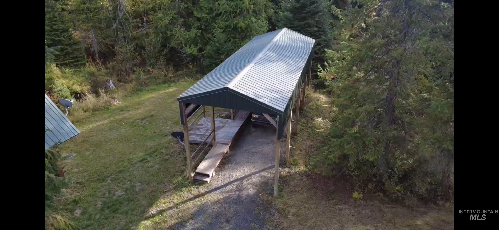
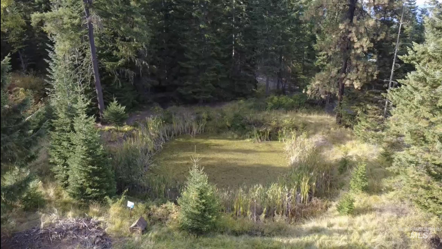
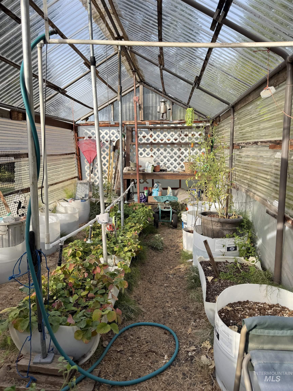
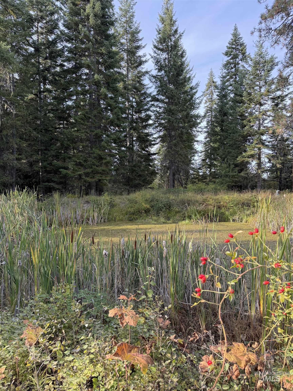
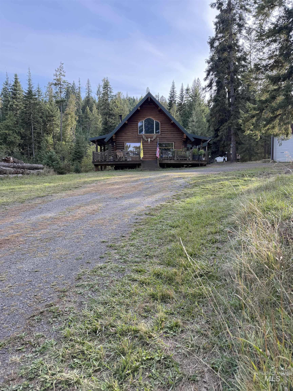
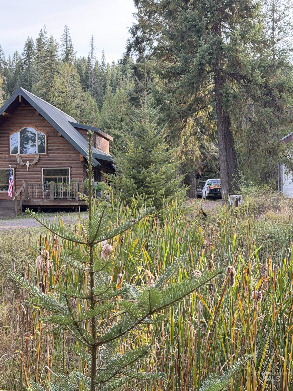
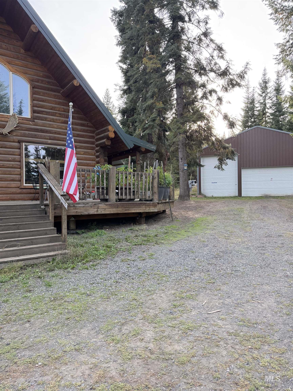
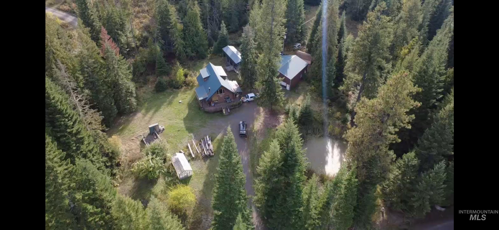
Log home on 4.47 wooded acres near Dworshak Reservoir, with a 32x40 insulated shop and room for all the toys. The home offers approximately 2,300 total sq ft across three levels, with a soaring cathedral ceiling, exposed log construction and large windows highlighting the main living area. The kitchen opens directly to the great room, while an open loft above adds even more of that classic log-home character. The main-floor primary suite features a walk-in closet, jetted tub and separate shower. Downstairs you'll find additional living space, a bedroom, flex/office space and unfinished space for storage, hobbies and utilities. Outside, the property includes a 40' covered RV/boat storage area, greenhouse, chicken coop, 10x20 storage shed, pond, seasonal creek and plenty of deck space surrounded by timber. The shop is equipped with 200-amp service, 120/240V power, a 14' overhead door, pellet stove and four-post BendPak vehicle lift that stays with the property. The home's water system includes an approximately 1,400-gallon cistern with interior particulate filtration and UV treatment. Metal roof and new water heater. Convenient to Canyon Creek Boat Launch and recreation on Dworshak Reservoir, with space at home for the boat, RV, projects and gear that come with it.
Details
| MLS # | 99001257 |
|---|---|
| Listing Type | For Sale |
| Style | House |
| Sub-Type | Resale |
| Status | Active |
| Year | 2006 |
| Days On Site | 17 |
| Listing Provided By | Idaho Country Properties | Mariah Cooper |
Features
| Bed(s) | 3 |
|---|---|
| Bath(s) | 3 |
| SQ Feet | 1,835 |
| Garage | 2 |
| Car Port | Yes |
| Story(s) | 2 |
| Acreage | 4.47 |
| Water Front | Yes |
Interior
| Cooling Yes / No | No |
|---|---|
| Heating | Heated, Wood, Other |
| Heating Yes / No | Yes |
| Interior Features | Bath-Master, Bed-Master Main Level, Walk-In Closet(s), Loft, Kitchen Island, Granite Counters |
| Appliances | Dishwasher, Oven/Range Freestanding |
| Fireplace Features | Pellet Stove, Wood Burning Stove |
| Flooring | Concrete |
| Fireplace Yes / No | Yes |
Exterior
| Roof | Metal |
|---|---|
| Lot Features | 1 - 4.99 AC, Garden, Chickens, Wooded |
| Construction Materials | Log |
| Patio And Porch Features | Covered Patio/Deck |
Parking
| Parking Features | Garage Door Access, Detached, RV Access/Parking |
|---|---|
| Garage Spaces | 2 |
| Attached Garage Yes / No | No |
Utilities
| Utilities | Electricity Connected |
|---|---|
| Sewer | Septic Tank |
| Electric | 220 Volts |
Taxes
| Tax Year | 2025 |
|---|---|
| Tax Annual Amount | 1649.94 |
| Tax Legal Description | SEE EXHIBIT A |
| Tax Exemptions | Home Owner Exempt |
Area Information
| State | ID |
|---|---|
| County | Clearwater |
| City | Orofino |
| Zip Code | 83544 |
| Area | Clearwater |
| School District | Joint School District #171 (Orof |
| Elementary School | Orofino Elementary |
| High School | Orofino High School |
| Listing VS Median (in 83544) | |
Price: $650,000 low | high Med: $379,900 sqft: 1,835 low | high Med: 1,760 $ / sqft: $354 low | high Med: $216 On site: 17 low | high Med: 101 | |
Request a showing
Request a showing
Contact
Learn More About This Property

| State | ID |
|---|---|
| County | Clearwater |
| City | Orofino |
| Zip Code | 83544 |
| Area | Clearwater |
| School District | Joint School District #171 (Orof |
| Elementary School | Orofino Elementary |
| High School | Orofino High School |
| Listing VS Median (in 83544) | |
Price: $650,000 low | high Med: $379,900 sqft: 1,835 low | high Med: 1,760 $ / sqft: $354 low | high Med: $216 On site: 17 low | high Med: 101 | |