New Listing
 In-Person: 11/21 11:00 AM - 1:00 PM

Description
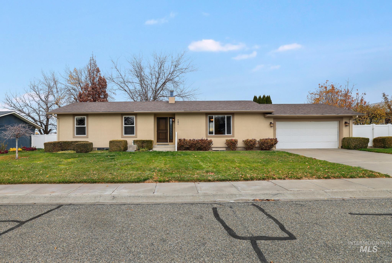
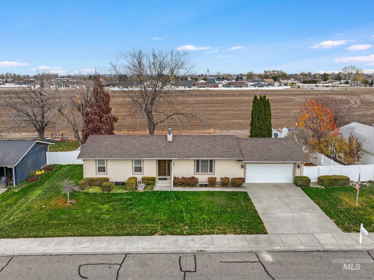
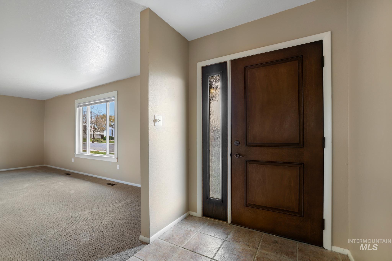
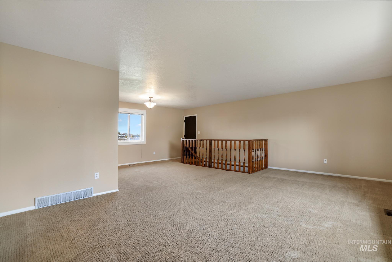
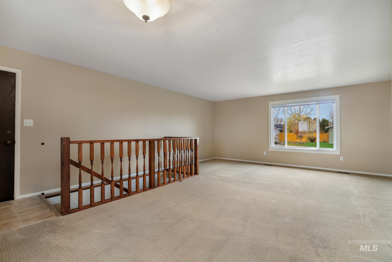
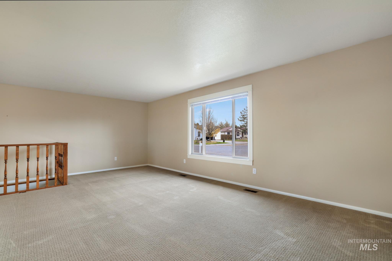
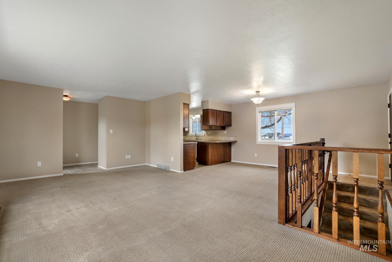
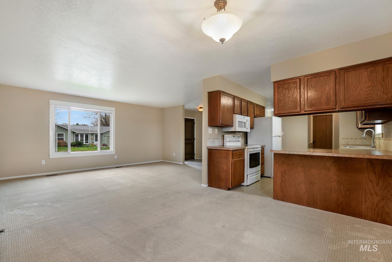
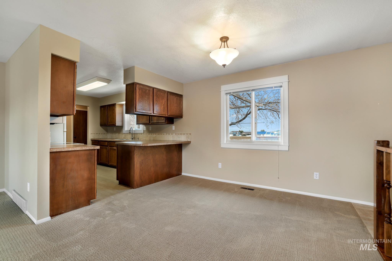
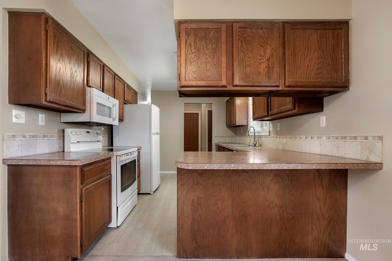
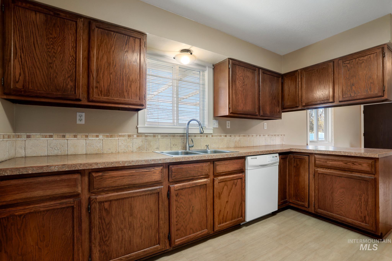
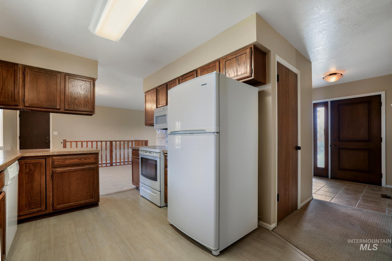
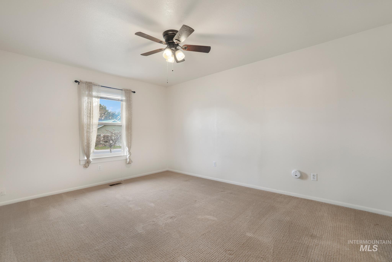
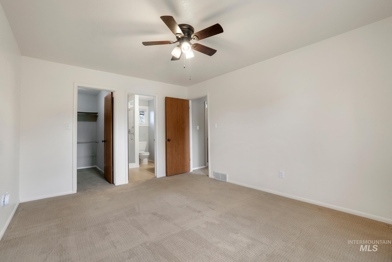
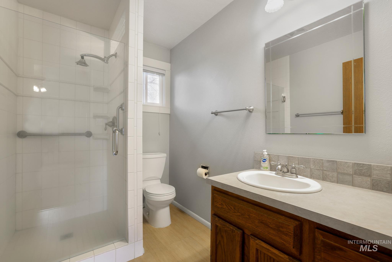
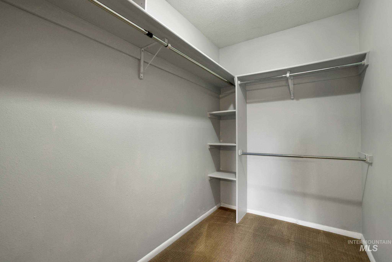
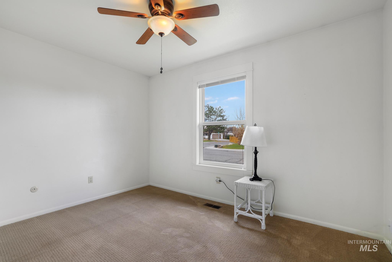
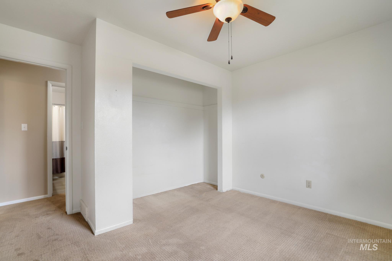
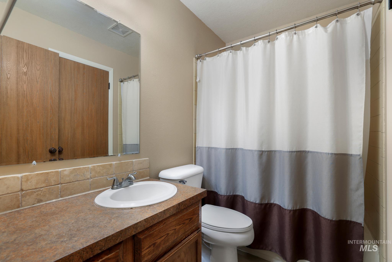
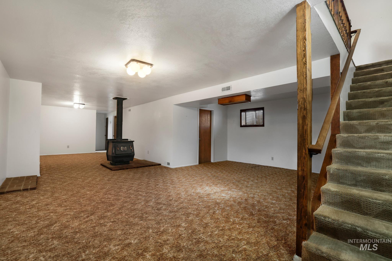
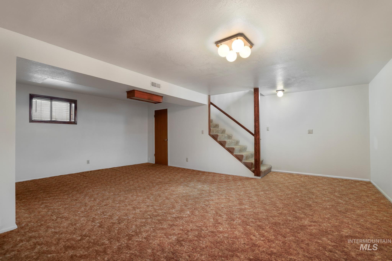
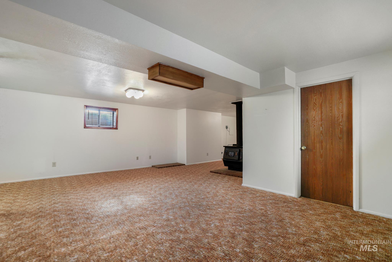
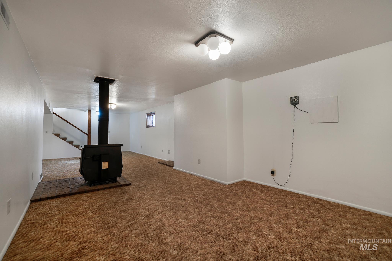
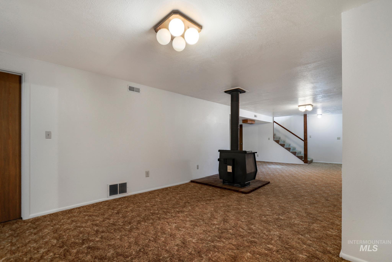
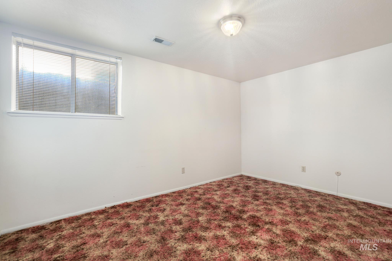
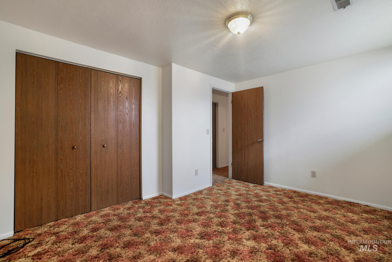
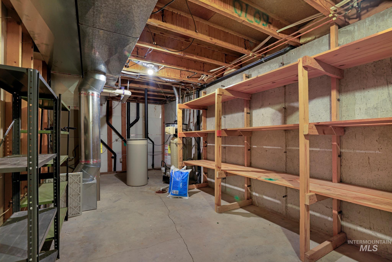
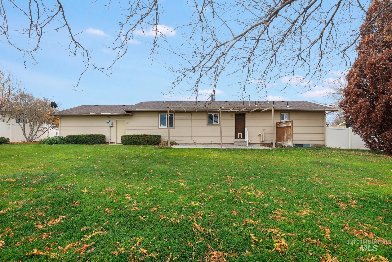
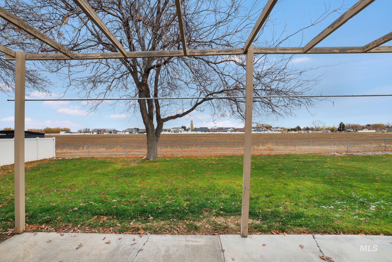
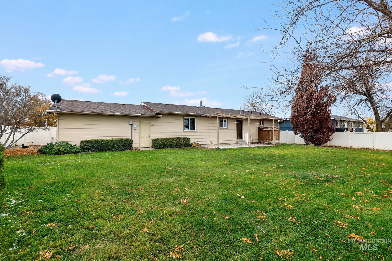
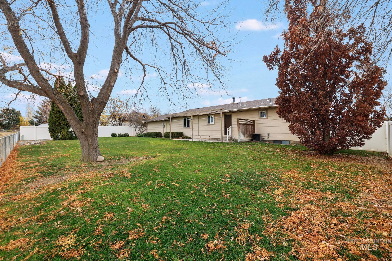
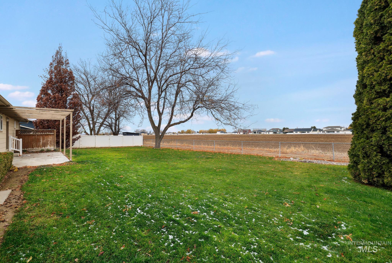
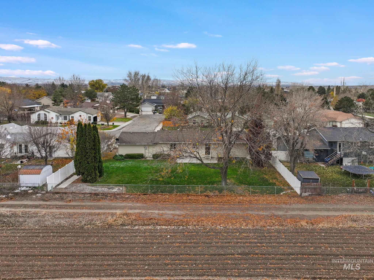
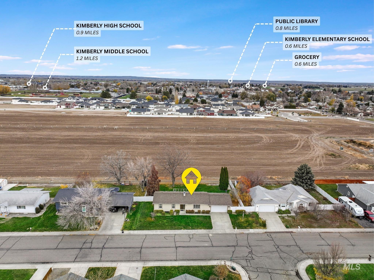
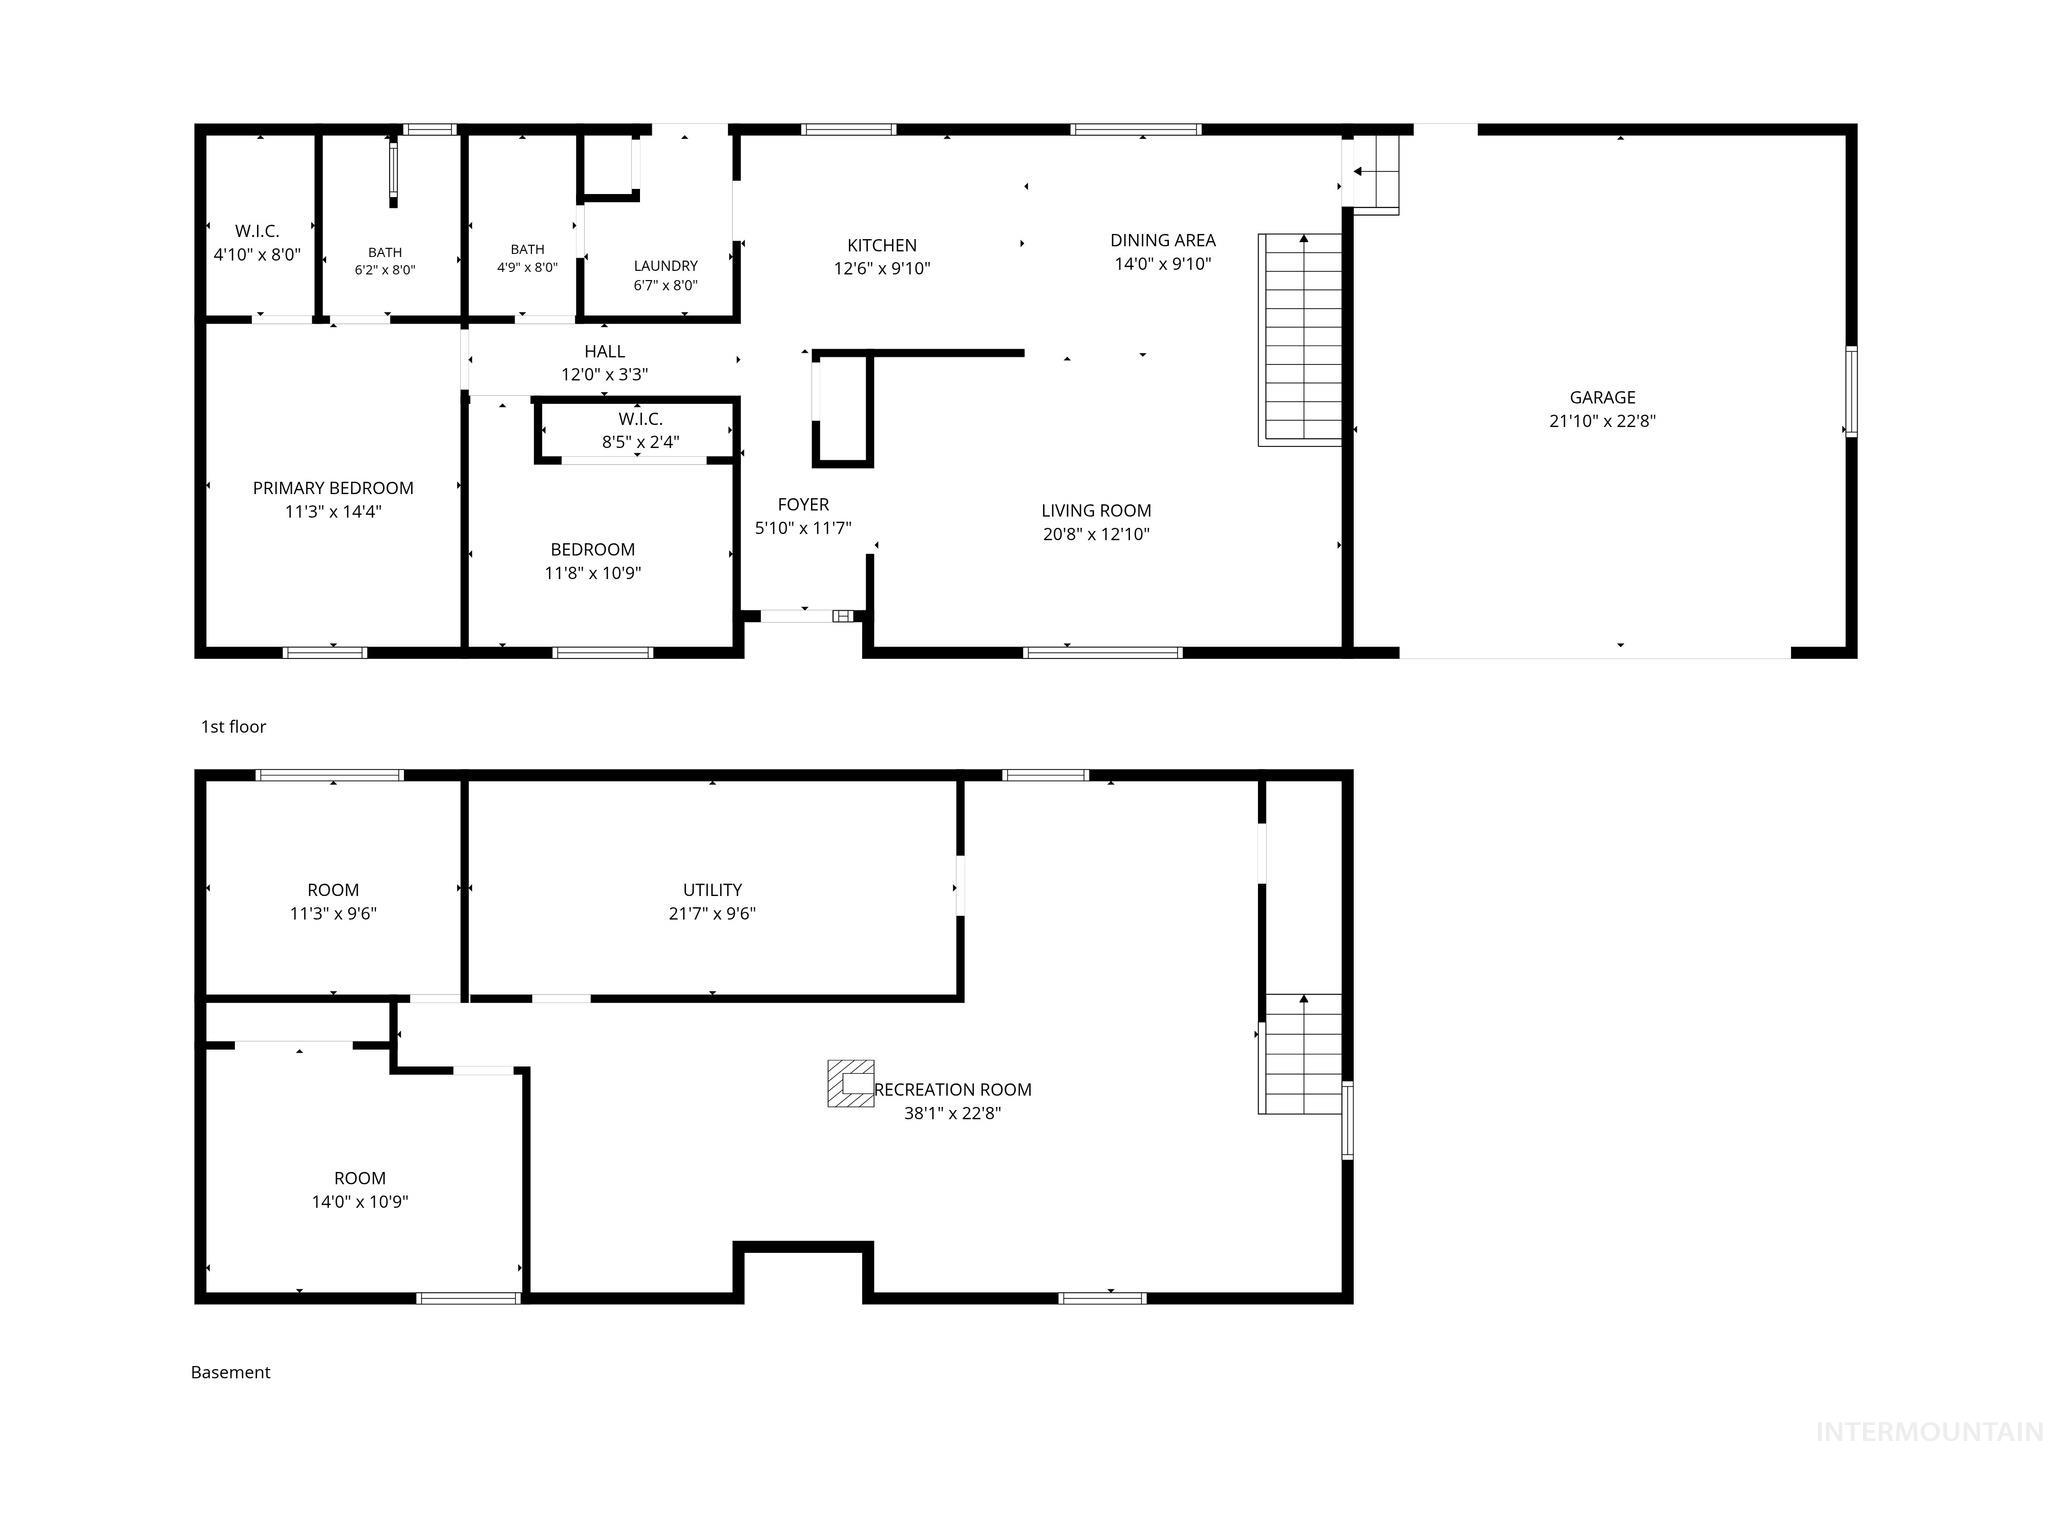
One owner, a lifetime of love, and a whole new chapter waiting to begin! Designed, built, and lovingly cared for by its original owner, this home has been the backdrop for decades of life's sweetest moments. Built in 1979 and thoughtfully updated throughout the years, it offers a wonderful blend of comfort, character, and warmth. The main floor welcomes you with an incredibly comfortable living area and kitchen, both filled with beautiful natural light that makes the space feel bright, cheerful, and inviting. Downstairs, a spacious second living room with a cozy wood stove invites movie nights, gatherings, and quiet evenings in. You'll also find generous storage rooms, plumbing in place for a third bathroom, and framing for a fourth bedroom, leaving room for your own ideas to take shape! Outside, the roomy backyard offers space to play, garden, or simply enjoy. POSSIBILITY FOR RV PARKING! Beautifully maintained inside and out, this well-loved home is ready for its next chapter, and perhaps your very favorite one yet!
Details
| MLS # | 99006915 |
|---|---|
| Listing Type | For Sale |
| Style | House |
| Sub-Type | Resale |
| Status | Active |
| Year | 1979 |
| Listing Provided By | Coldwell Banker Distinctive Properties | Mikahla Shook |
Features
| Bed(s) | 3 |
|---|---|
| Bath(s) | 2 |
| SQ Feet | 1,854 |
| Garage | 2 |
| Story(s) | 1 |
| Acreage | 0.23 |
Interior
| Cooling | Central Air |
|---|---|
| Cooling Yes / No | Yes |
| Heating | Forced Air, Natural Gas |
| Heating Yes / No | Yes |
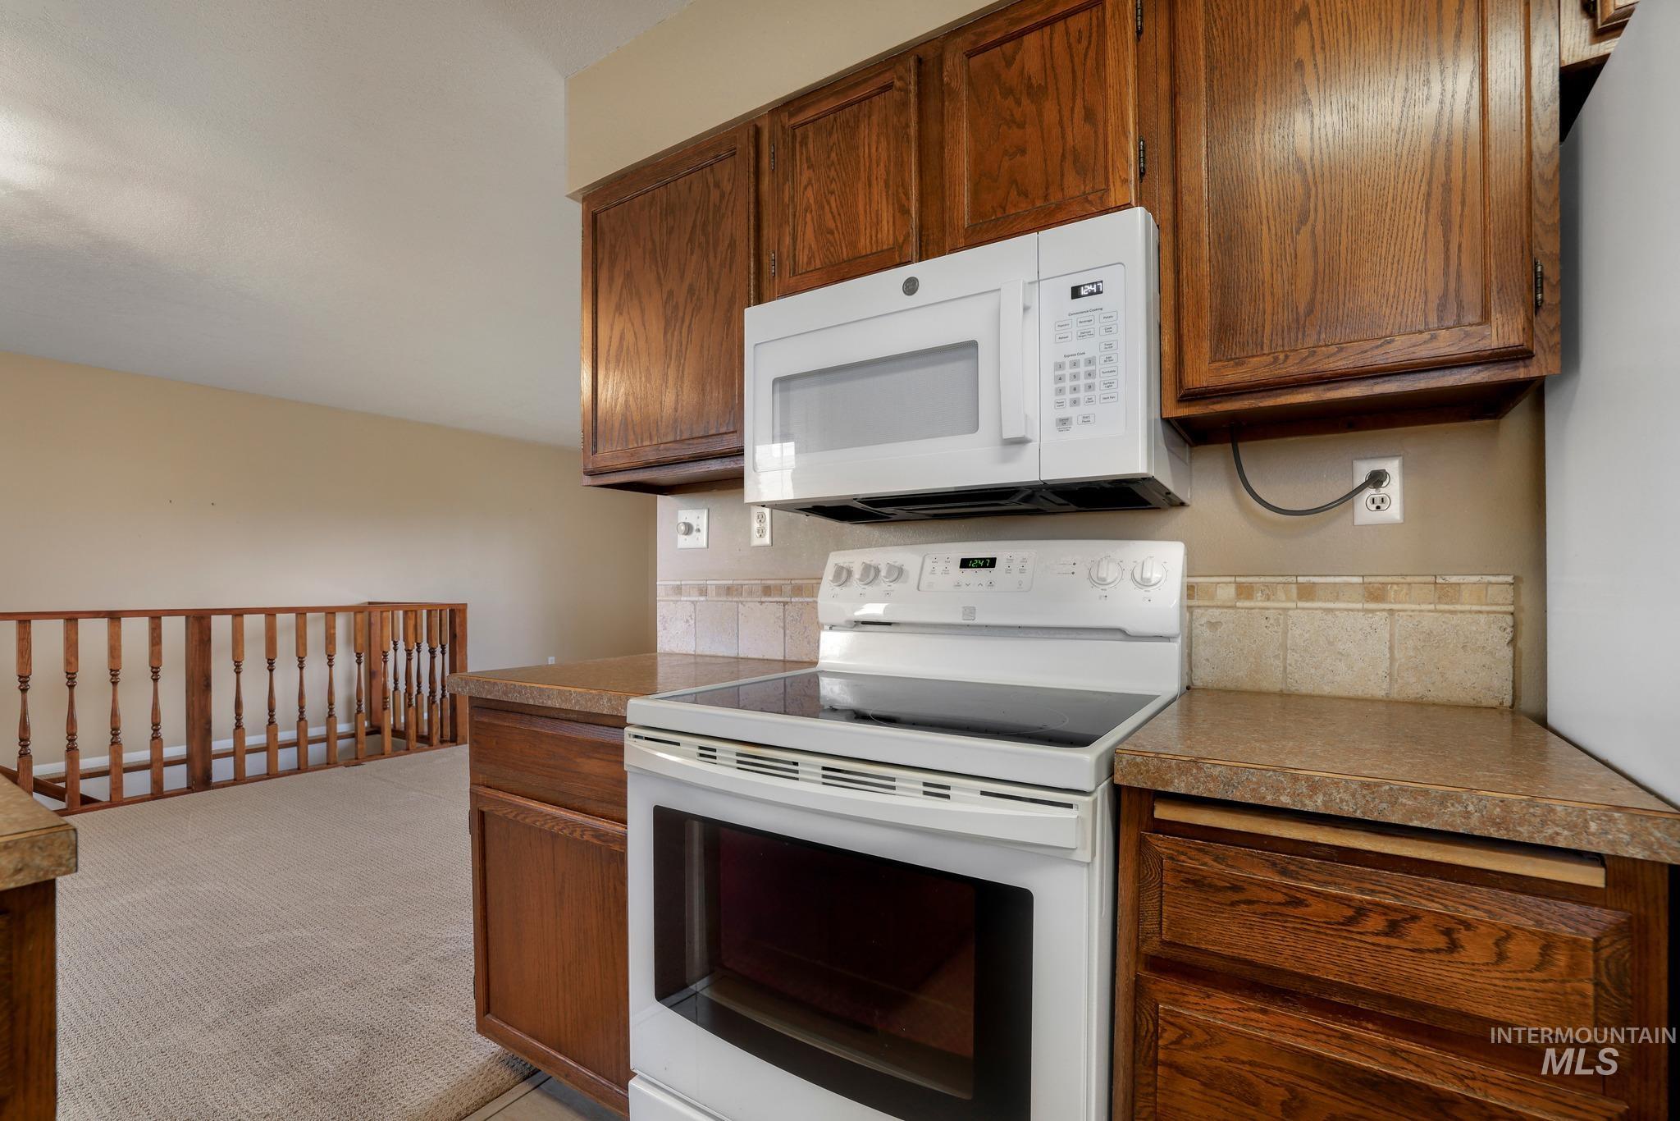
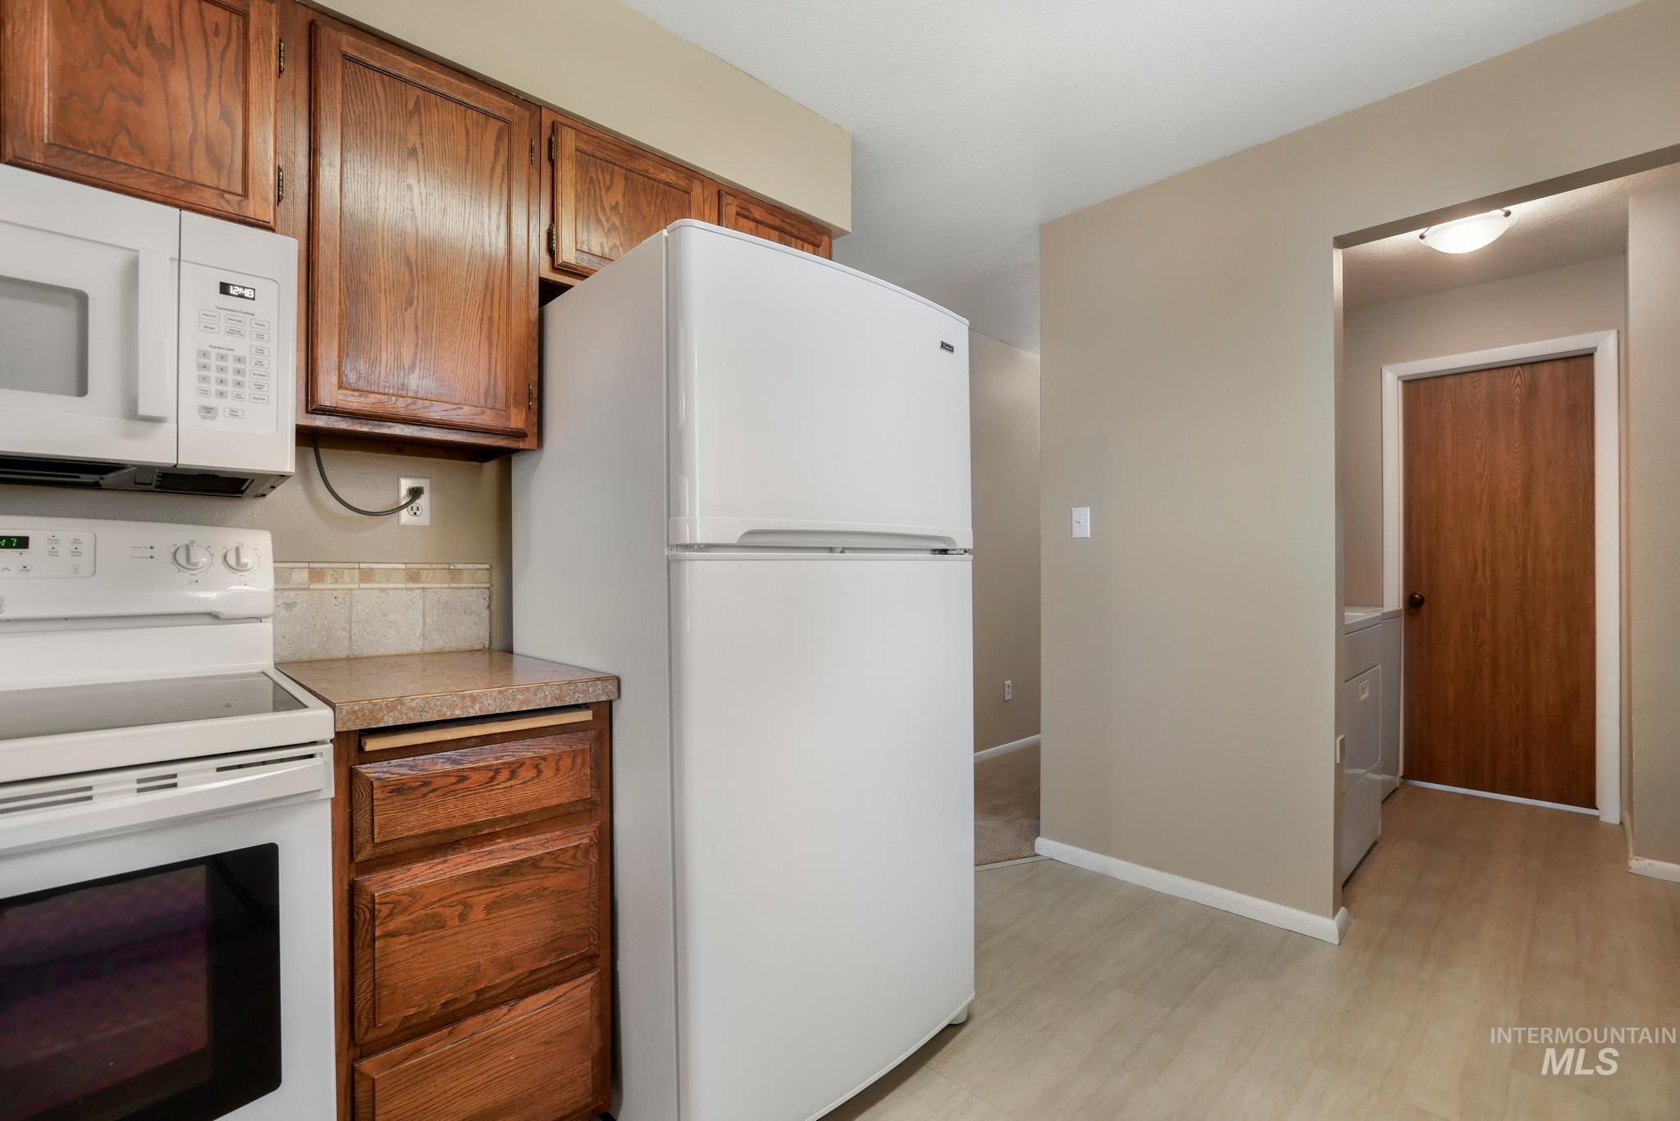
| Interior Features | Bath-Master, Bed-Master Main Level, Family Room, Breakfast Bar, Pantry, Laminate Counters |
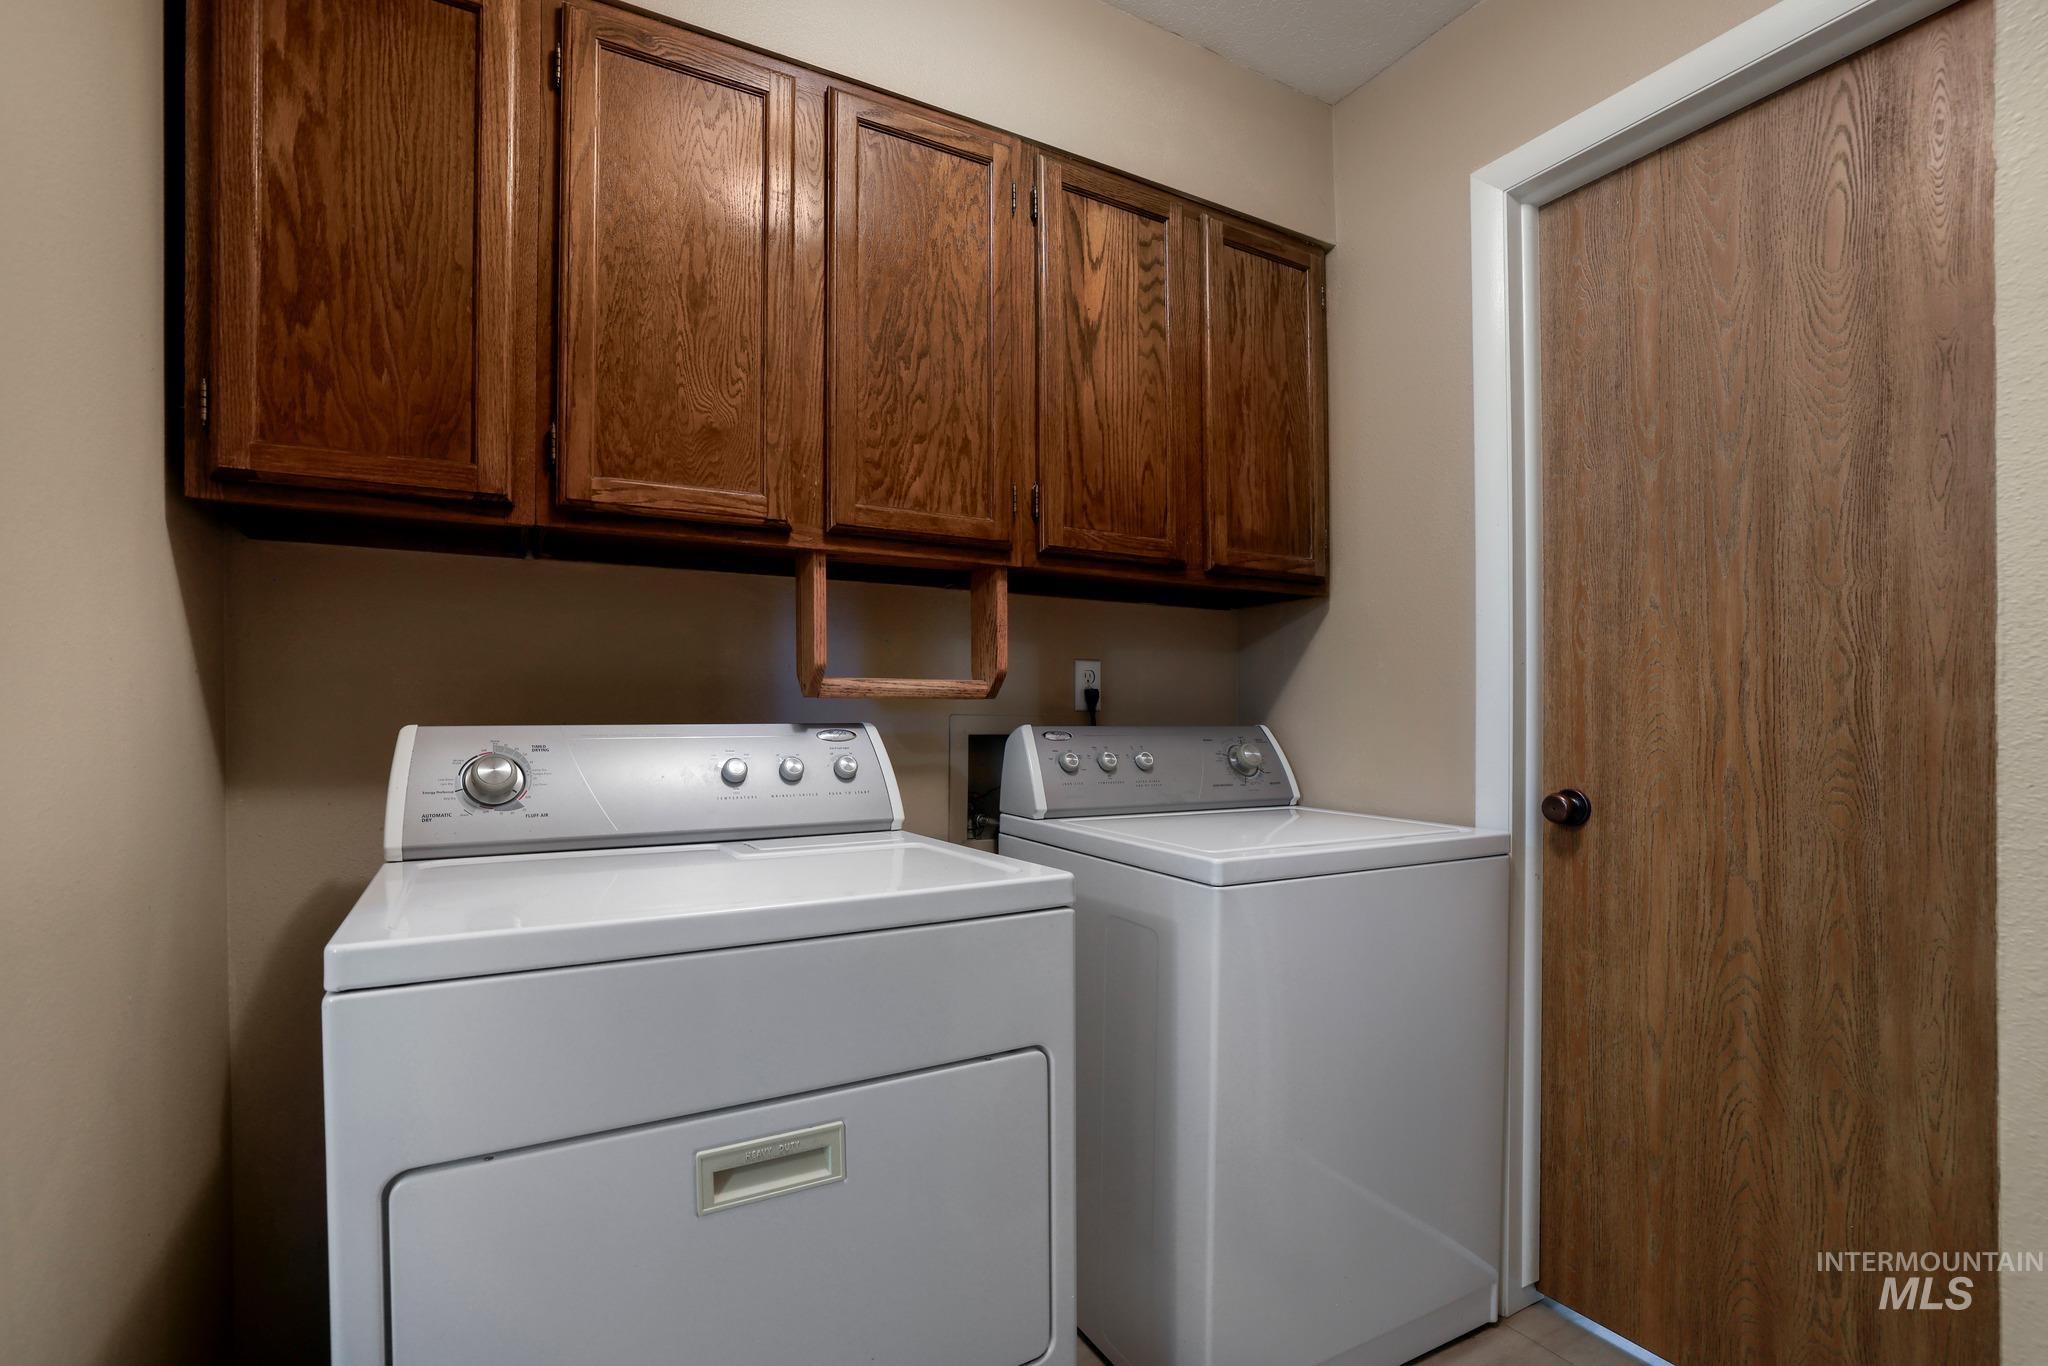
| Appliances | Tank Water Heater, Dishwasher, Disposal, Microwave, Oven/Range Freestanding, Refrigerator, Washer, Dryer |
| Fireplace Features | Wood Burning Stove |
| Flooring | Carpet, Laminate |
| Fireplace Yes / No | Yes |
Exterior
| Roof | Composition |
|---|---|
| Foundation Details | Slab |
| Lot Features | 10000 SF - .49 AC, Sidewalks, Auto Sprinkler System, Full Sprinkler System |
| Construction Materials | Frame, Stucco |
| Fencing | Metal, Wood |
Parking
| Parking Features | Attached, Finished Driveway |
|---|---|
| Garage Spaces | 2 |
| Attached Garage Yes / No | Yes |
Utilities
| Utilities | Sewer Connected |
|---|
Taxes
| Tax Year | 2025 |
|---|---|
| Tax Annual Amount | 1861.56 |
| Tax Legal Description | Kimberly Bowden Terrace Subd Lot 9 Block 6 (29-10-18 Se) |
| Tax Exemptions | Home Owner Exempt |
Area Information
| State | ID |
|---|---|
| County | Twin Falls |
| City | Kimberly |
| Zip Code | 83341 |
| Area | Twin Falls |
| School District | Kimberly School District #414 |
| Elementary School | Kimberly |
| High School | Kimberly |
| Listing VS Median (in 83341) | |
Price: $355,000 low | high Med: $536,624 sqft: 1,854 low | high Med: 2,789 $ / sqft: $191 low | high Med: $196 | |
Market Activity 83341
Request a showing
Request a showing
Contact
Learn More About This Property

| Open House |
|---|
| In-Person 11/21 11:00 AM - 1:00 PM |
| State | ID |
|---|---|
| County | Twin Falls |
| City | Kimberly |
| Zip Code | 83341 |
| Area | Twin Falls |
| School District | Kimberly School District #414 |
| Elementary School | Kimberly |
| High School | Kimberly |
| Listing VS Median (in 83341) | |
Price: $355,000 low | high Med: $536,624 sqft: 1,854 low | high Med: 2,789 $ / sqft: $191 low | high Med: $196 | |