New Listing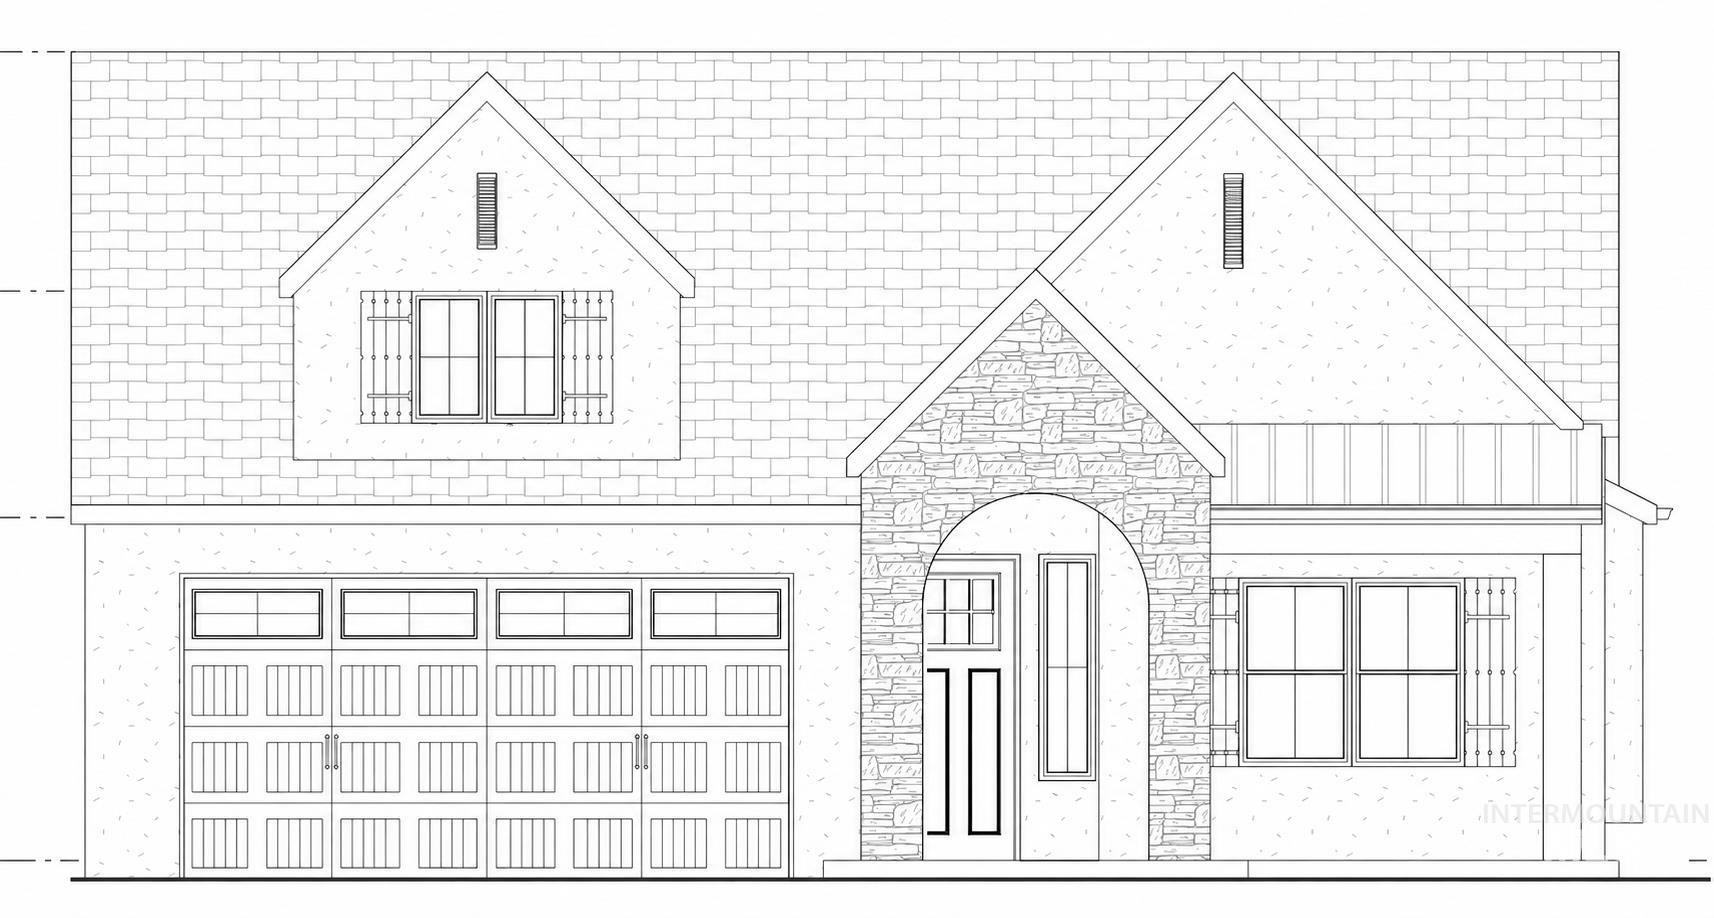

Description
Presenting the Belle Fontaine by Ted Mason Signature Homes, a seasoned local builder with three decades of experience creating homes throughout the Treasure Valley. This 1,901 sq ft single-level home brings together clean finishes, smart spaces, and the kind of details that make a new home feel elevated without going over the top. From the welcoming front porch to the covered outdoor living area, the home has a comfortable flow from one space to the next. The open great room, dining area, and kitchen create an easy setting for everyday living and entertaining, with coffered ceilings adding architectural detail overhead and a fireplace anchoring the great room. The kitchen features custom-built cabinetry, a stainless steel appliance package, generous prep space, and a walk-in pantry. The primary suite is tucked away for privacy and includes a spacious bath with dual vanities and a custom-tiled walk-in shower. Two additional bedrooms, a dedicated laundry room, mudroom, and flexible office space round out the floor plan. The oversized garage provides plenty of room for vehicles, storage, and the extras that come with Idaho living. Located in the River Walk District of Middleton, this vibrant community offers walking paths, river access, ponds, pickleball courts, and an unbeatable location in the charming town of Middleton, Idaho.
Details
| MLS # | 99002167 |
|---|---|
| Listing Type | For Sale |
| Style | House |
| HOA Dues | $900 |
| Sub-Type | New Construction |
| Status | Active |
| Year | 2027 |
| Days On Site | 6 |
| Listing Provided By | Aspire Realty Group | Jameson Shaw |
Features
| Bed(s) | 3 |
|---|---|
| Bath(s) | 2 |
| SQ Feet | 1,901 |
| Garage | 2 |
| Story(s) | 1 |
| Acreage | 0.21 |
Interior
| Cooling | Central Air |
|---|---|
| Cooling Yes / No | Yes |
| Heating | Forced Air, Natural Gas |
| Heating Yes / No | Yes |
| Interior Features | Bath-Master, Bed-Master Main Level, Great Room, Double Vanity, Walk-In Closet(s), Walk In Shower, Pantry, Kitchen Island |
| Appliances | Gas Water Heater, Dishwasher, Disposal, Microwave, Oven/Range Built-In, Gas Range |
| Flooring | Tile, Carpet |
| Fireplace Yes / No | No |
Exterior
| Roof | Composition |
|---|---|
| Foundation Details | Crawl Space |
| Lot Features | Standard Lot 6000-9999 SF, Irrigation Available, Sidewalks, Corner Lot, Auto Sprinkler System, Full Sprinkler System |
| Construction Materials | Frame, Stone, Stucco |
| Patio And Porch Features | Covered Patio/Deck |
| Fencing | Full |
Parking
| Parking Features | Attached, Finished Driveway |
|---|---|
| Garage Spaces | 2 |
| Attached Garage Yes / No | Yes |
Utilities
| Utilities | Sewer Connected |
|---|
Taxes
| Tax Year | 2025 |
|---|---|
| Tax Annual Amount | 0 |
| Tax Legal Description | 08-4N-2W Sw River Walk Crssing3 Lt 2 Blk 8 |
Area Information
| State | ID |
|---|---|
| County | Canyon |
| City | Middleton |
| Zip Code | 83544 |
| Area | Canyon |
| Community Name | River Walk Crossing |
| School District | Middleton School District #134 |
| Elementary School | Middleton Heights |
| High School | Middleton |
| Listing VS Median (in River Walk Crossing) | |
sqft: 1,901 low | high Med: 3,000 On site: 6 low | high Med: 34 | |
Request a showing
Request a showing
Contact
Learn More About This Property

| State | ID |
|---|---|
| County | Canyon |
| City | Middleton |
| Zip Code | 83544 |
| Area | Canyon |
| Community Name | River Walk Crossing |
| School District | Middleton School District #134 |
| Elementary School | Middleton Heights |
| High School | Middleton |
| Listing VS Median (in River Walk Crossing) | |
sqft: 1,901 low | high Med: 3,000 On site: 6 low | high Med: 34 | |