2328 Cattail Drive,Twin Falls, ID 83301
Twin Falls, ID 83301
Description
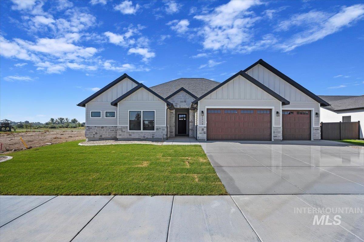
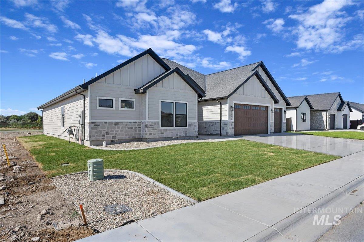
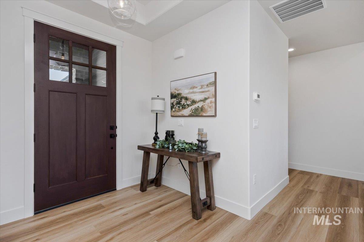
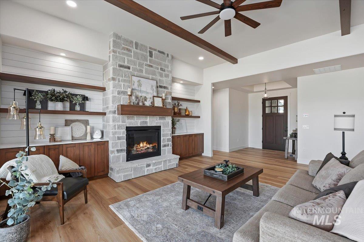
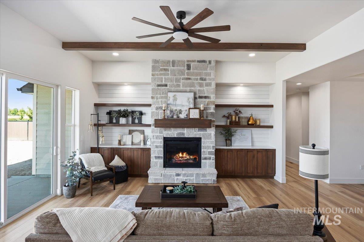
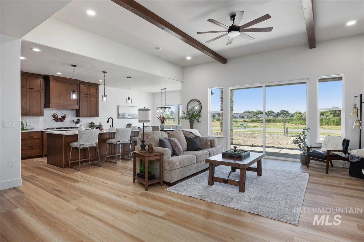
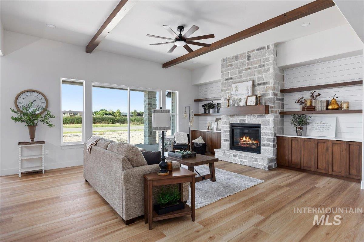
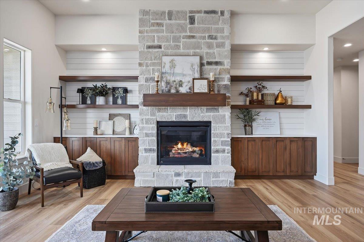
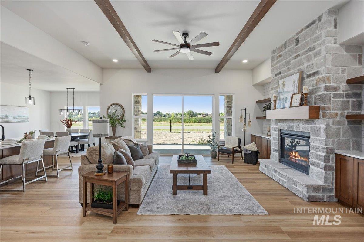
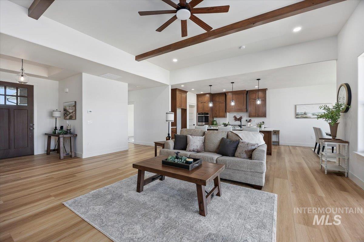
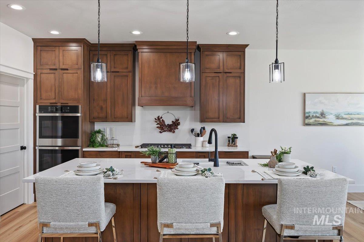
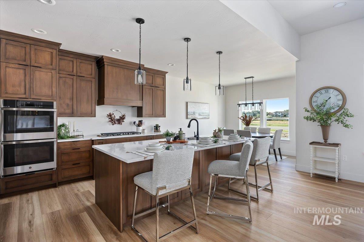
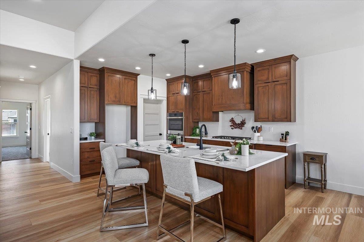
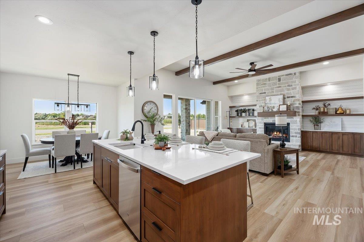
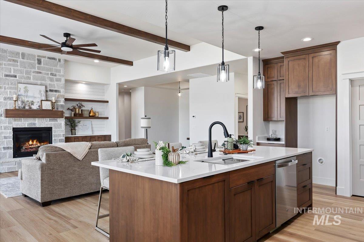
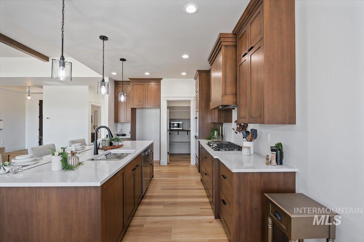
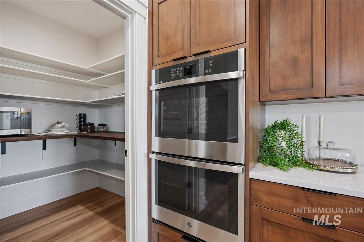
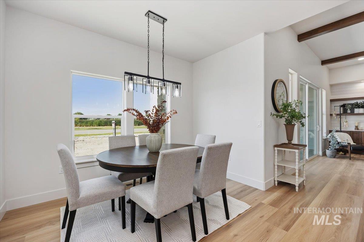
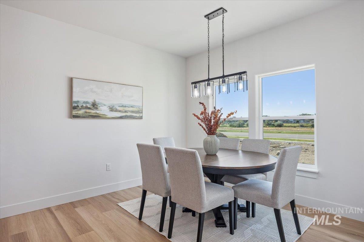
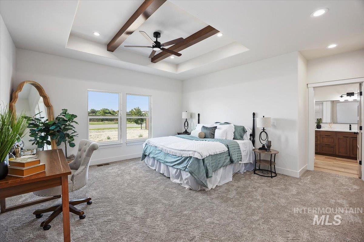
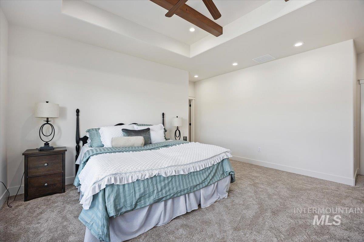
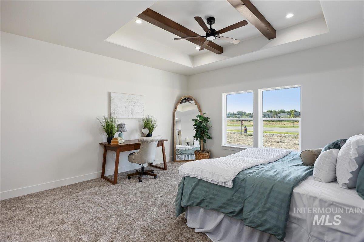
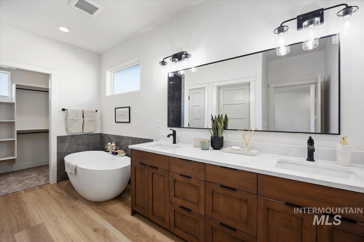
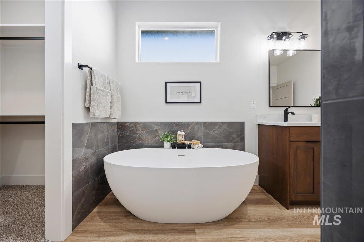
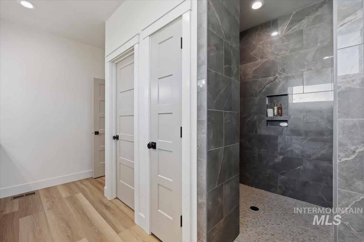
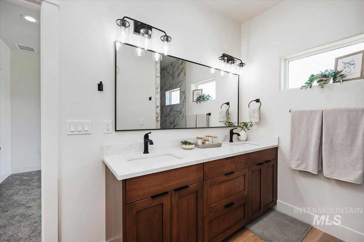
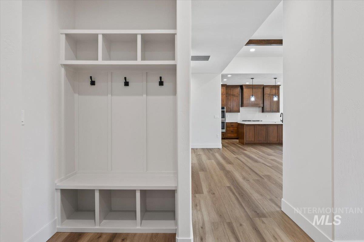
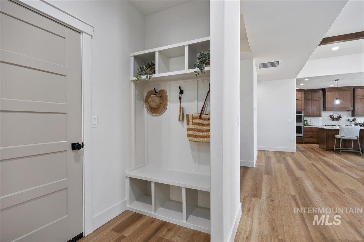
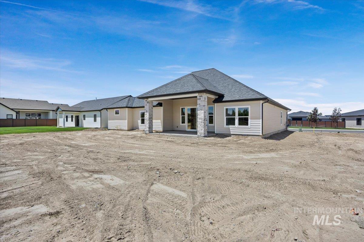
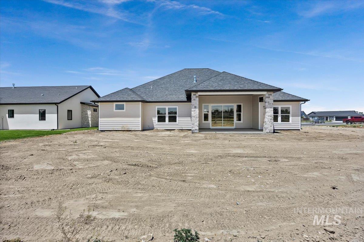
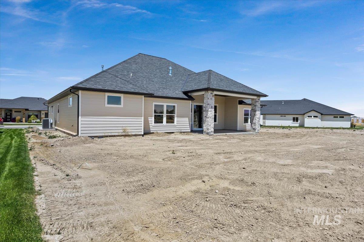
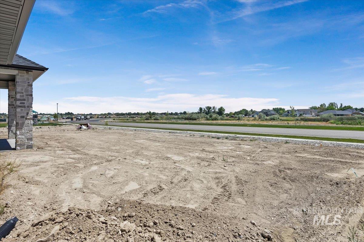
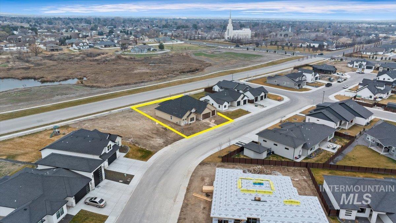
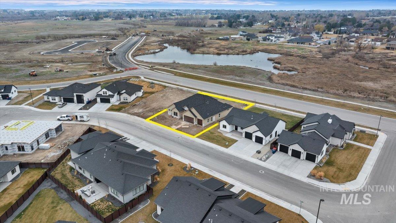
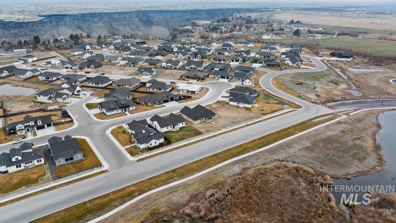
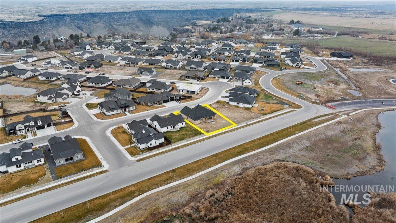
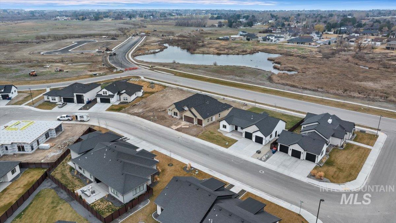

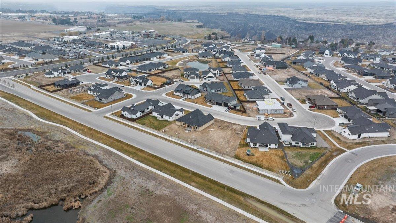
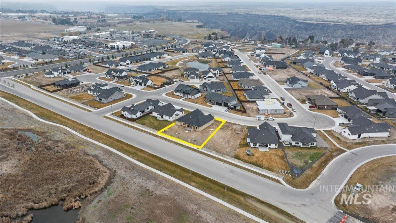
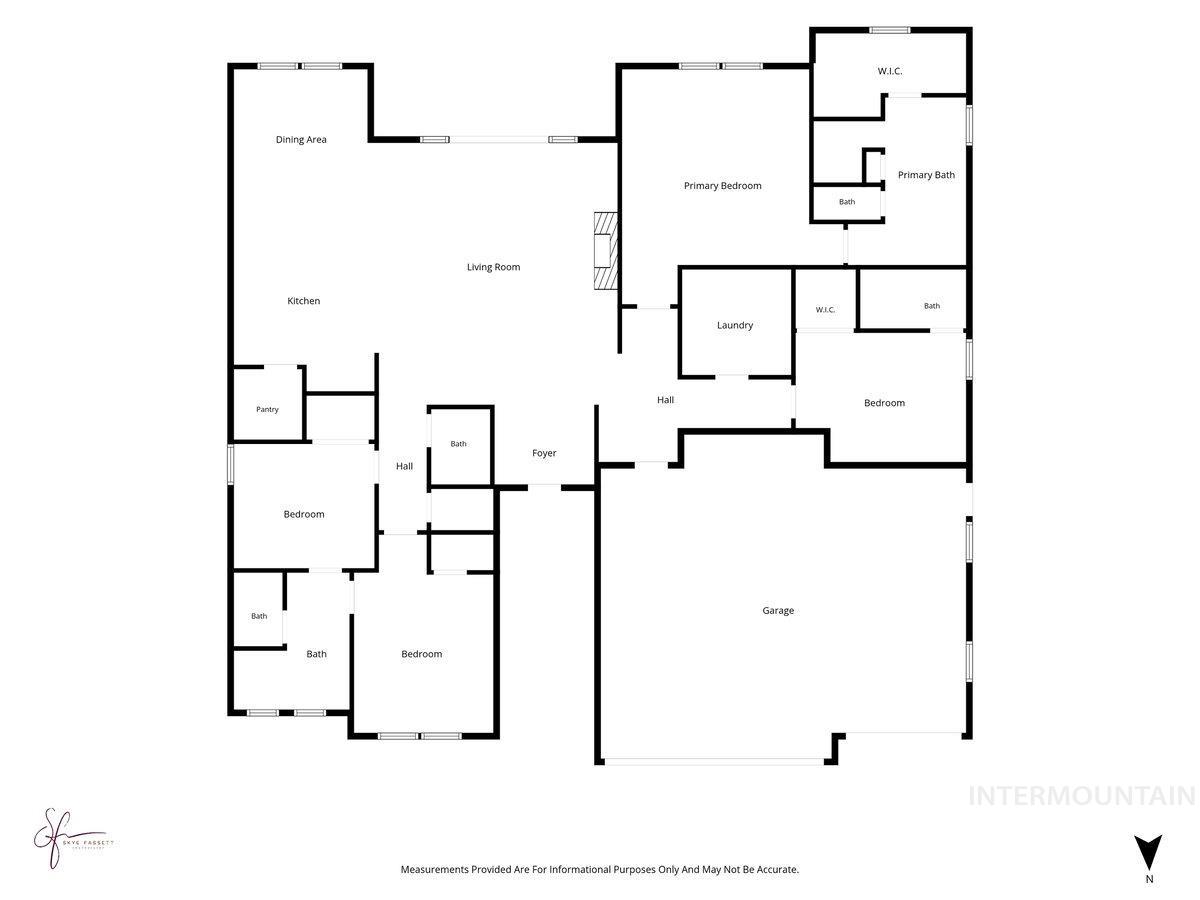
Experience refined single-level living in The Preserve on the highly sought-after north end of Twin Falls. This home blends timeless design with elevated finishes throughout. A grand, over-sized entry door sets the tone, welcoming you into a light-filled interior featuring 9-foot ceilings and a dramatic 11-foot ceiling in the living room. The gas fireplace anchors the open-concept floor plan with warmth & sophistication. The kitchen showcases custom stained alder cabinetry, an island ideal for gathering, built-in double ovens, and a built-in gas range. LVP flooring flows seamlessly through the main living areas, combining durability with upscale style. The primary suite features a tile walk in shower & a stand-alone bathtub. Secondary en-suite bedroom is perfect for guests or multigenerational living. The exterior features a striking full rock entry, enhancing curb appeal and architectural presence. Front landscaping included and back landscaping negotiable with acceptable offer. Located near the canyon rim, scenic walking paths, premier dining and shopping, this property offers both privacy and convenience. Be a part of The Preserve community which is known for its tranquil ponds and planned clubhouse, anticipated for completion in 2028.
Details
| MLS # | 98976584 |
|---|---|
| Listing Type | For Sale |
| Style | House |
| HOA Dues | $100 |
| Sub-Type | New Construction |
| Status | Active |
| Year | 2026 |
| Days On Site | 170 |
| Listing Provided By | Westerra Real Estate Group | Elizabeth Lebaron |
Features
| Bed(s) | 4 |
|---|---|
| Bath(s) | 4 |
| SQ Feet | 2,336 |
| Garage | 3 |
| Story(s) | 1 |
| Zoning | Residential |
| Acreage | 0.22 |
| Water Front | Yes |
Interior
| Cooling | Central Air |
|---|---|
| Cooling Yes / No | Yes |
| Heating | Forced Air, Natural Gas |
| Heating Yes / No | Yes |
| Interior Features | Bath-Master, Bed-Master Main Level, Split Bedroom, Two Master Bedrooms, Double Vanity, Walk-In Closet(s), Walk In Shower, Pantry, Kitchen Island, Granite Counters |
| Appliances | Gas Water Heater, Dishwasher, Disposal, Double Oven, Microwave, Oven/Range Built-In, Gas Range |
| Fireplaces Total | 1 |
| Fireplace Features | One, Gas, Insert |
| Flooring | Carpet |
| Fireplace Yes / No | Yes |
Exterior
| Roof | Composition, Architectural Style |
|---|---|
| Foundation Details | Crawl Space |
| Lot Features | Standard Lot 6000-9999 SF, Sidewalks, Auto Sprinkler System, Drip Sprinkler System, Partial Sprinkler System, Pressurized Irrigation Sprinkler System |
| Construction Materials | Frame, Stone, Hardi Plank Type |
| Patio And Porch Features | Covered Patio/Deck |
Parking
| Parking Features | Attached, Finished Driveway |
|---|---|
| Garage Spaces | 3 |
| Attached Garage Yes / No | Yes |
Utilities
| Utilities | Sewer Connected, Cable Connected |
|---|
Taxes
| Tax Year | 2024 |
|---|---|
| Tax Annual Amount | 906.56 |
| Tax Legal Description | Twin Falls Mary Alice Lake At The Preserve Pud Lot 40 Block 1 (2-10-17 Nw), Twin Falls County |
Area Information
| State | ID |
|---|---|
| County | Twin Falls |
| City | Twin Falls |
| Zip Code | 83301 |
| Area | Twin Falls |
| Community Name | Mary Alice Lake at The Preserve |
| School District | Twin Falls School District #411 |
| Elementary School | Sawtooth |
| High School | Twin Falls |
| Listing VS Median (in Mary Alice Lake at The Preserve) | |
Price: $693,900 low | high Med: $675,000 sqft: 2,336 low | high Med: 2,076 $ / sqft: $297 low | high Med: $325 On site: 170 low | high Med: 108 | |
Market Activity 83301
Request a showing
Request a showing
Contact
Learn More About This Property

| State | ID |
|---|---|
| County | Twin Falls |
| City | Twin Falls |
| Zip Code | 83301 |
| Area | Twin Falls |
| Community Name | Mary Alice Lake at The Preserve |
| School District | Twin Falls School District #411 |
| Elementary School | Sawtooth |
| High School | Twin Falls |
| Listing VS Median (in Mary Alice Lake at The Preserve) | |
Price: $693,900 low | high Med: $675,000 sqft: 2,336 low | high Med: 2,076 $ / sqft: $297 low | high Med: $325 On site: 170 low | high Med: 108 | |